5 Beds
4 Baths
4,037 sqft
$1,688,000
3908 Serenity Hills Road, Vacaville CA, 95688
Price per sqft$418.13
Built in1987
Property size4,037 sqft
Property typeResidential
Overview
Pending
Listed Aug 11, 2026
Updated 3 weeks ago
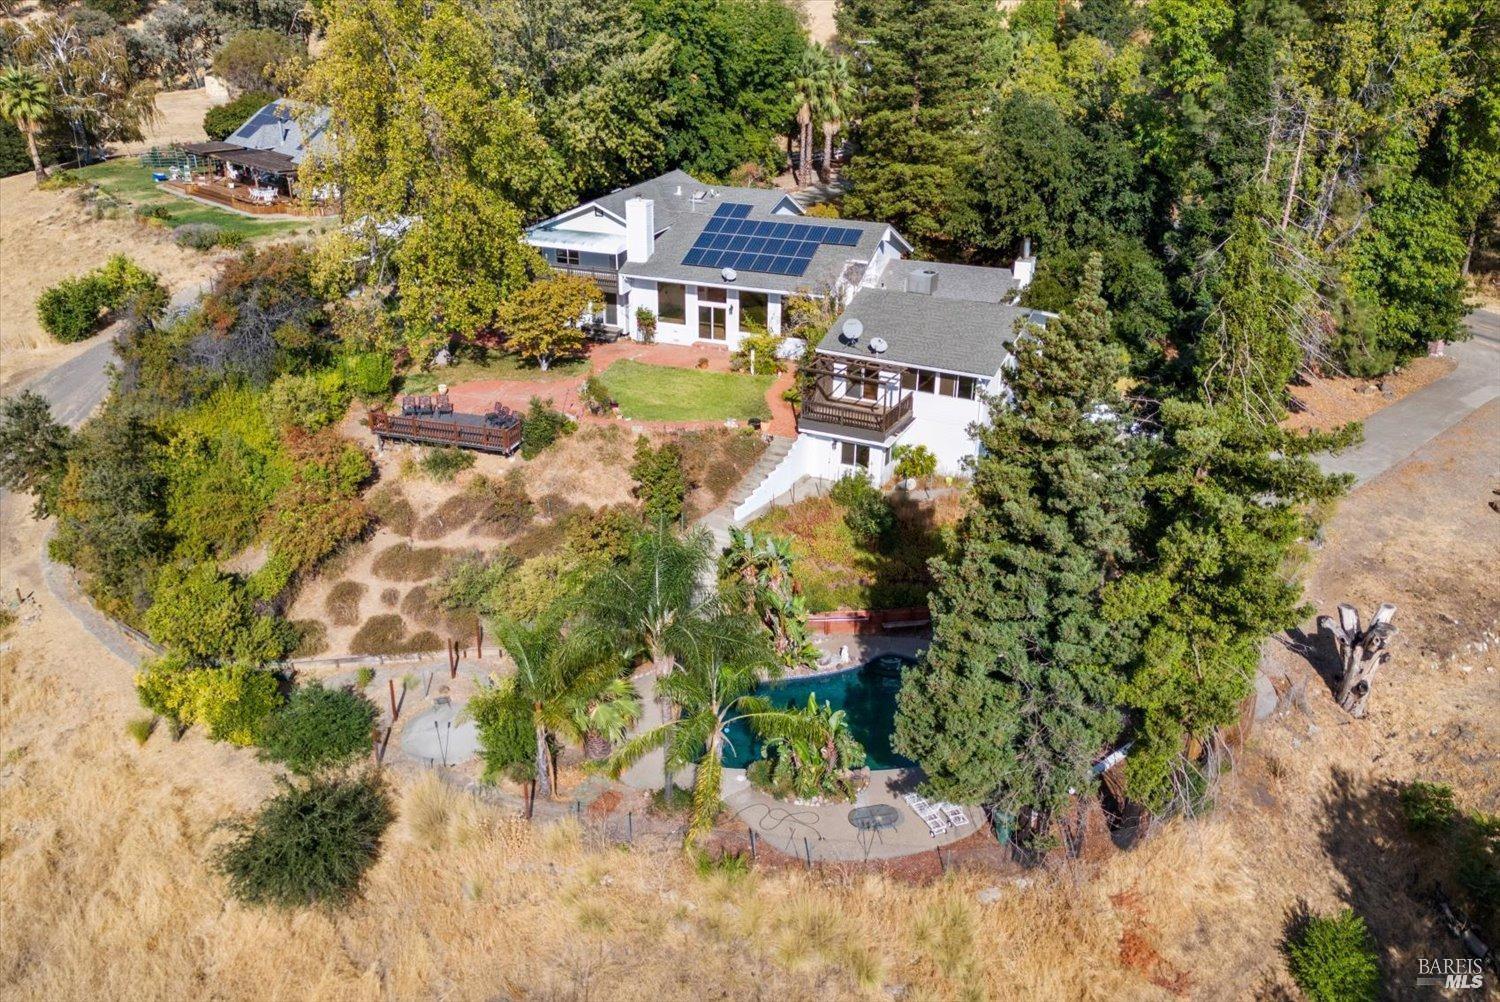
Experience an extraordinary lifestyle at this custom Serenity Hills estate, a private sanctuary set on 5 acres with breathtaking panoramic canyon and hill views. This exceptional Vacaville property features a 3,237 sq. ft. main residence, detached 800 sq. ft. ADU, owned solar, RV and boat parking, detached 3-car garage and endless possibilities for horses, a workshop or additional outdoor amenities. A circular driveway and towering redwoods create an impressive arrival, while multiple decks and expansive windows showcase the scenery. Inside, the light-filled residence features newer dual-pane windows and sliding glass doors, plantation shutters, skylights, updated flooring and staircase, 2 Lennox HVAC systems and 2024 interior paint. The 2024 updated kitchen offers a large island with bar seating, white cabinetry, stainless-steel dishwasher, gas cooktop with hood, double ovens and walk-in pantry with frosted-glass door, opening to the dining area and family room with cathedral ceilings, oversized windows, dual sliding glass doors and a stone gas fireplace. Beyond double doors, the living room offers flexibility as a possible 4th bedroom with exterior access and gas fireplace. 2 additional spacious bedrooms are located on the main level, one with backyard access and a private ensuite with an oversized tiled shower. A laundry room with cabinetry and full bathroom adds convenience. Upstairs, the primary retreat features a sitting area, oversized walk-in closet, expansive view windows, private balcony with exterior stair access and an ensuite with soaking tub, dual sinks with vanity seating, oversized dual-head shower and additional closet. Outdoors, a deck overlooks the picturesque view and has a brick patio, lawn and garden areas, outdoor restroom and stairs leading to an in-ground pool surrounded by palms and birds of paradise, creating a secluded tropical oasis with 2020 pool equipment. Adding exceptional versatility and value, the detached 800 sq. ft. ADU offers its own private driveway, exterior deck access, open-concept living space, kitchen, bathroom and laundry area, ideal for guests, a home office or potential rental income. The garage offers dedicated workspace and a storage room, while multiple storage sheds provide additional functionality throughout the property. Blending privacy, panoramic beauty and versatility, this exceptional Serenity Hills estate presents a rare opportunity to experience the very best of California country living.
$11,230/mo
Est. mortgage payment based on a $1,688,000 home price.
All estimates are provided by Luxury Presence for informational purposes only. Actual amounts may vary.
Additional information
- MLS® ID
- 326066337
Interior Features
- Bedrooms
- 5
- Bathrooms
- 4
- Fireplace
- Yes
- Cooling
- Yes
- Heating
- Yes
- Basement
- No
Exterior Features
- Lot Size
- 5 Acres
Other Property Details
- Garage
- Yes
- View
- Yes
- Pool
- Yes
- 55+/Senior Community
- No
Listed by Tom Rapisarda (DRE #01705989) with Rapisarda Real Estate
Listing Contact:
All information deemed reliable but not guaranteed and should be independently verified. All properties are subject to prior sale, change or withdrawal. Neither listing broker(s) nor Mara T Pilotti | CA DRE# 01106984 shall be responsible for any typographical errors, misinformation, misprints and shall be held totally harmless.
©2026 Bay Area Real Estate Information Services, Inc. all rights reserved.

